
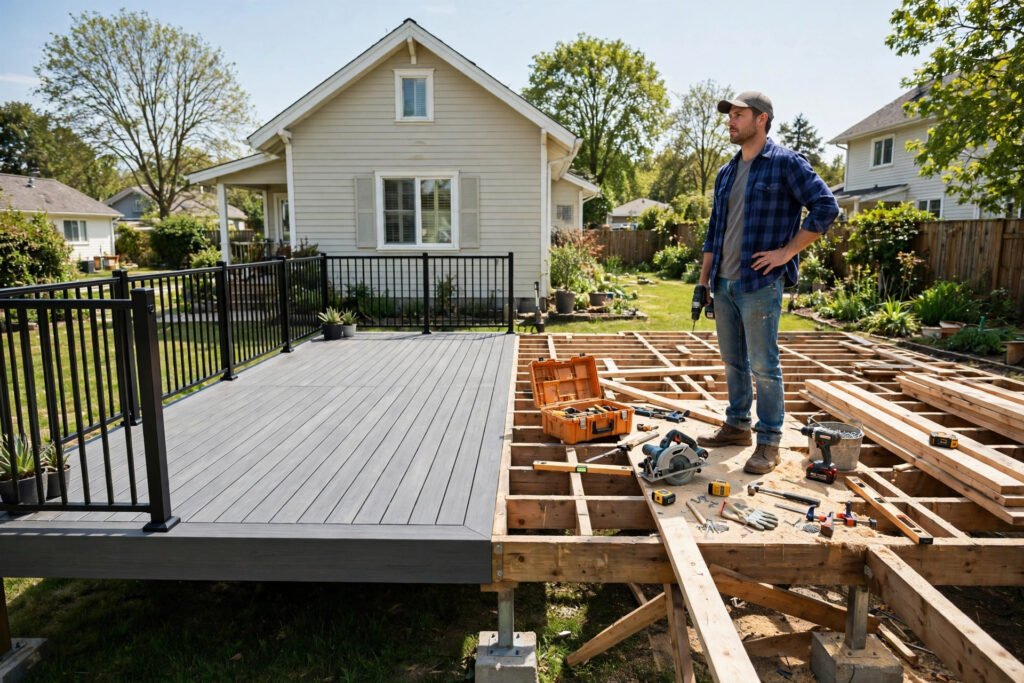
It usually starts on a Saturday morning. You are standing in the yard with a tape measure, a sketch on a notepad, and a materials list that looks surprisingly affordable — and you are doing the math every deck owner does: if the lumber and boards cost this much, why does a contractor’s quote cost two or three times more? That gap is exactly what this guide is about. Your deck building cost is not just materials. It is footings that have to pass inspection, a ledger board that has to be flashed correctly so it does not rot the side of your house, stairs that have to land evenly, and weekends — plural — of physical work. DIY can save real money on the right deck, for the right homeowner. It can also produce an expensive, wobbly lesson on the wrong one. Here is how to decide honestly, with the numbers in front of you.
Start with five honest questions, not a price
Before comparing bids or carts, answer these five questions in writing. They predict DIY success far better than enthusiasm does.
- Is the deck low and simple? A ground-level or low platform deck (roughly 24 inches or less above grade in many jurisdictions, though rules vary) with no roof, no hot tub, and a simple rectangular shape is the most forgiving DIY project. Height, multiple levels, curves, and a second-story exit change the risk completely.
- Have you framed anything before? A deck is basic framing, but it is unforgiving framing: posts, beams, joists, and hangers all carry real loads and are inspected. If you have never set a post, squared a frame, or read a span table, a deck is a large first lesson.
- Do you actually have the weekends? A pro crew builds a typical 16×20-foot deck in about a week. A capable two-person DIY team should honestly budget three to six weekends, plus weekday evenings for the steps nobody photographs — digging, inspections, and material runs.
- Will your city require a permit and inspections? Most attached decks do. That means drawings, a footing inspection before you pour, and a framing inspection before you cover it. Skipping this is not a saving; it is a problem you hand to the next buyer.
- What is your exit if you get stuck? Decks fail DIY in the middle, not at the start — usually at footings, ledger attachment, or stairs. Know before you dig whether a local builder will take over a half-framed job. Many will not, or will charge to redo the parts they cannot verify.
If you answered yes to a simple, low design, some framing experience, real available time, and a permit you are willing to pull, DIY deserves a serious look. If two or more answers went the other way, read the cost comparison below carefully — the pro quote may be cheaper than it looks once time and rework are priced in.
Deck building cost: the side-by-side for a typical deck
To compare fairly, both routes have to price the same deck. Take a common project: a 16×20-foot (320 sq ft) attached deck, about 30 inches off the ground, with one set of stairs and a railing.
| Cost element (16×20 deck, 2026) | DIY route | Hiring a pro |
|---|---|---|
| Pressure-treated framing + wood decking | $4,500 – $8,000 | Included below |
| Same deck in composite decking | $8,000 – $14,000 in materials alone | Included below |
| Concrete, footings, hardware, fasteners | $600 – $1,400 | Included |
| Permit and inspection fees | $150 – $600 | Usually included or passed through |
| Tool purchase / rental (saws, auger, levels, drills) | $300 – $1,500 | $0 |
| Delivery, waste, and disposal | $200 – $600 | Included |
| Labor | Your time (60–120 hours) | The largest single line |
| Typical total, wood deck | $6,000 – $11,000 | $12,000 – $22,000 |
| Typical total, composite deck | $10,000 – $17,000 | $20,000 – $35,000 |
In per-square-foot terms, a professionally built deck commonly runs $30 to $60 per square foot for pressure-treated wood and $50 to $90+ per square foot for composite, while DIY materials alone often land at roughly half the installed price. Run your own size and material through our free Project Cost Calculator before you decide — a 12×16 deck and a 20×20 deck are different decisions, not just different totals.
Those ranges are national planning figures. Costs vary by region, materials, height, and scope, and a high-cost metro can run 20–35% above them. The point of the table is not the midpoint. It is the gap: on a straightforward wood deck, DIY typically saves 40–55% of the installed price, and almost all of that saving is labor you supply yourself.
Where the DIY saving quietly disappears
The materials list is the number everyone quotes. These are the numbers that erode it:
- Tools you do not own yet. A post-hole auger rental, a good circular or miter saw, an impact driver, a long level, and digging and mixing gear add up fast. Buying them for one deck can consume $500–$1,500 of the saving; renting helps only if you finish on schedule.
- Waste and the second delivery. Pros order with a waste factor and a supplier relationship. First-time builders under-order, warp boards get culled, and a second or third delivery fee — plus a lost Saturday waiting on it — is the norm, not the exception.
- Concrete math. Footings are not a few bags from a cart. Deeper frost-line footings, sonotubes, and inspected holes can turn into a ready-mix order or a long day with a rented mixer.
- Rework at inspection. A failed footing or framing inspection does not just cost a re-inspection fee. It can mean re-digging, re-framing, or removing decking you already installed to expose the structure underneath.
- Your time, priced honestly. Sixty to 120 hours is a real input. Even at a modest value on your own weekends, the “free” labor on a complex deck can approach the labor line on a pro quote — without a warranty at the end of it.
None of this makes DIY a bad choice. It makes it a choice to price completely, the same way you would insist a contractor price a quote completely using our 12-step contractor hiring checklist.
The three parts of a deck that punish beginners
Most of a deck is repetitive and learnable: joists, decking, and railing sections reward patience and a good level. Three parts concentrate almost all of the structural risk.
The ledger board
Where an attached deck meets the house, the ledger carries half the deck’s load — and its flashing keeps water out of your rim joist and wall. A poorly flashed ledger is the classic cause of the deck failures that make local news: rot you cannot see, behind a deck that looks fine, until it does not. If you DIY nothing else perfectly, get the ledger attachment, lag pattern, and flashing sequence exactly right and inspected.
Footings below the frost line
Footings must sit below your local frost line on undisturbed or properly compacted soil, sized for the load they carry. Shallow or undersized footings heave, settle, and rack the whole structure — doors stop latching, railings loosen, and boards cup. This is also the least enjoyable work on the project: digging, inspection scheduling, and concrete, before a single board goes down.
Stairs
Stairs are geometry with consequences. Riser heights and tread depths must be consistent — inspectors measure them, and human legs notice a half-inch variation on the step where it changes. Budget extra time and material here, and consider it the strongest candidate for the hybrid approach below.
Permits, codes, and the resale problem nobody mentions
Most cities require a permit for an attached deck and for freestanding decks above a certain size or height. The permit process is genuinely useful for a DIYer: plan review catches span and footing errors on paper, where they are cheap, and inspections catch them in the ground, where they are still fixable. The cost is modest — commonly $150–$600 — compared with the alternative.
An unpermitted deck creates a different kind of cost later. Home inspectors flag them, buyers’ lenders and insurers ask questions, and some sellers end up removing or discounting a deck that was never documented. If a contractor suggests skipping the permit to save money or time, treat that as the warning sign it is — it is one of the patterns catalogued in our guide to contractor scams and red flags.
The hybrid route most homeowners never ask about
The choice is not actually all-or-nothing. A common middle path that builders will often agree to — if you ask before work starts, in writing — looks like this:
- Pro does: footings, ledger, posts, beams, and the structural frame, inspected and passed.
- You do: decking boards, railing infill, fascia, skirting, and staining or sealing.
- Negotiate carefully: who supplies which materials, when your phase starts, and what happens to the warranty on the parts you finish yourself.
This split keeps the inspected structure — and the resale paperwork — professional, while you capture the labor saving on the slow, satisfying, low-risk surface work. It pairs well with phased outdoor budgets too: a sound deck now, with the landscaping around it finished over the following season, usually beats a rushed version of both. If the deck needs a concrete patio or landing at the stair base, get that priced as its own item rather than folding it vaguely into either quote.
If you hire it out, compare quotes on these lines
Get at least three written bids on the identical size, height, material, and railing design, and confirm each one names:
- Footing type, depth, and who schedules inspections
- Ledger flashing method and fastener pattern
- Joist and beam sizes and spacing — not just “built to code”
- Decking brand, line, and fastener system (face screws vs. hidden fasteners changes both price and look)
- Railing material and whether stairs, stair railing, and skirting are included
- Permit fees, delivery, and debris removal — included or extra
- Payment schedule tied to passed inspections and completed phases, not mostly up front
- Warranty terms for workmanship, separate from the decking manufacturer’s material warranty
Then sanity-check the totals against our Project Cost Calculator a second time. A bid far below the other two on a deck usually means a line above is missing, undersized, or unpermitted — find out which before you sign, not after the footings are poured.
Frequently asked questions
How much does it cost to build a deck if I do it myself? For a 16×20-foot wood deck, DIY materials, concrete, hardware, permit, tools, and delivery typically total $6,000–$11,000 in 2026; composite materials push the same deck to roughly $10,000–$17,000. Your saving versus hiring a pro is mostly the labor — expect to supply 60–120 hours of your own.
Is a composite deck worth it for a DIY build? Composite costs more up front but removes staining and sealing weekends and is more forgiving of minor spacing errors, since boards are uniform. It is heavier, needs closer joist spacing on diagonal layouts, and its warranty usually requires following the manufacturer’s fastener and spacing rules exactly — read them before the first board, not after.
Do I need a permit to build my own deck? In most US cities, yes for an attached deck, and often for larger or taller freestanding decks. Rules, size thresholds, and fees vary locally. Pulling the permit gets you plan review and inspections that protect both the structure and your resale paperwork.
How long does a DIY deck actually take? Plan on three to six weekends for a typical two-person build, plus inspection waits that do not respect your schedule. Weather, a failed inspection, or a material delay stretches that. If the deck must be ready for a fixed date — a graduation, a sale, a season — that deadline alone can justify hiring the structure out.
What part of a deck should a beginner never DIY? A second-story deck, a deck carrying a roof or hot tub, and any deck attached to the house where you are unsure about ledger flashing. Those concentrate structural and water risk. Hire those elements — or the whole job — and take your DIY satisfaction on a low platform deck, pergola, or the finishing work instead.
Prices are national averages for planning purposes; your local quotes will vary by region, materials, and scope. Always get at least three written bids on the same scope before you hire.
About this guide
This guide was researched and written by the Find Contractor editorial team for US homeowners. Cost figures are national planning ranges built by comparing multiple published 2025–2026 cost sources — they are not a quote. See How We Research Costs for our full method, and always get at least three written, itemized bids before you hire.